
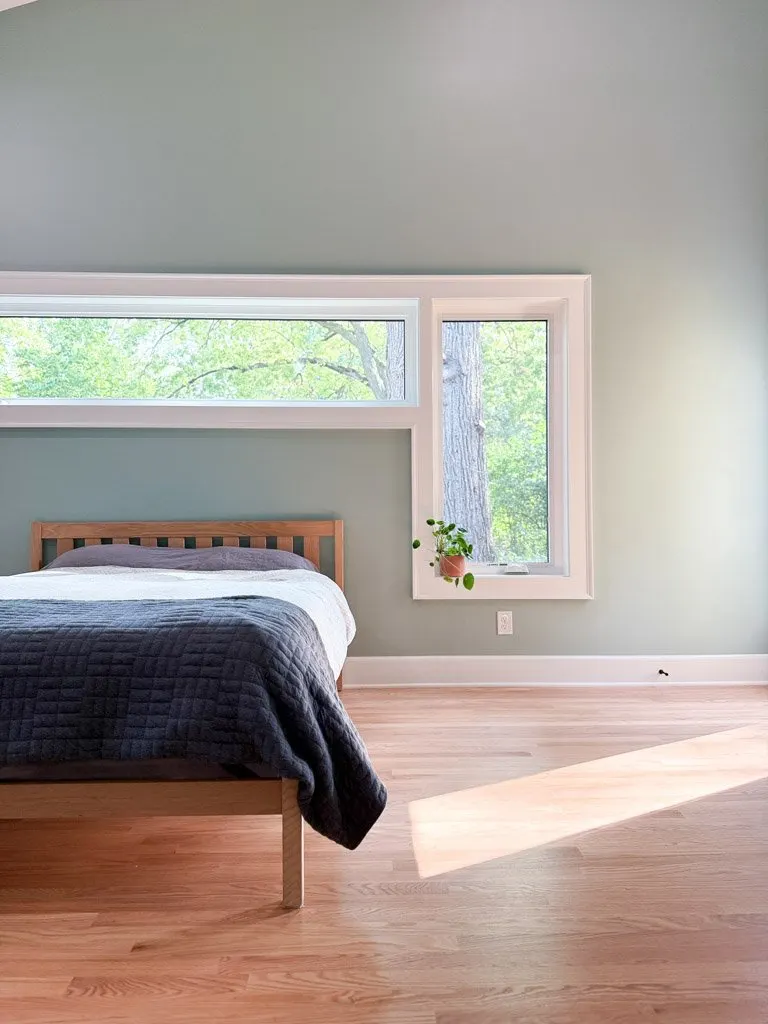
Most Additions Fail for Two Reasons
You can usually spot a bad home addition from three houses away.
The roof pitch looks slightly off. The siding doesn’t quite match. Inside, there is an awkward step down into a room that always feels five degrees colder than the rest of the house. You can tell exactly where the original house ended and the new box was tacked onto the back.
Scott Carlson was the project manager for our team on an addition we’re building on a 1920s home in Lincoln. Scott spent the beginning of 2026 at the addition, working through the reality of tying modern living into century-old framing.
When Stefan Carlson looks at why so many additions turn into expensive headaches, he breaks it down to two core mistakes [1]:
“Most additions fail because of these two reasons. One, planning. And two, no vision for the future.”
Why Additions Fail: Planning and Future Vision
This Is Not New Construction With a Driveway Attached
Building an addition is not just building a small house attached to an old one. It is a completely different discipline than new construction.
“You’re not taking a plan and just executing it. You’re not taking a blank slate and adding something new to it, especially in this case of this house. When you open those things up, knowing how to problem solve those things is absolutely paramount. A lot of contractors don’t understand all of those details. They know how to fix a structure, or do a kitchen, or build a new construction.”
In an older Lincoln neighborhood, whether you’re in the Near South, Woods Park, or Country Club, the hard part is never framing the new walls. The hard part is the connection.
When you tie into a house built in 1926 or 1950, you are tying into decades of movement, settling, and past remodels. Maybe a previous owner notched a floor joist to run a radiator pipe, or sistered a beam that was never quite level. If your framer doesn’t know how to true up that transition, your floors won’t meet flush. You end up with a threshold trip hazard or a clumsy transition strip.
Then there is the roof. If two roof valleys converge in the wrong spot, snow and water will pool and rot will begin within five years.
And then there’s HVAC. Plenty of contractors frame an addition, tap into the nearest existing ductwork, and call it good. But your existing furnace wasn’t sized to heat an extra 600 square feet with three exterior walls and high ceilings. Come January in Nebraska, that new primary suite is freezing.
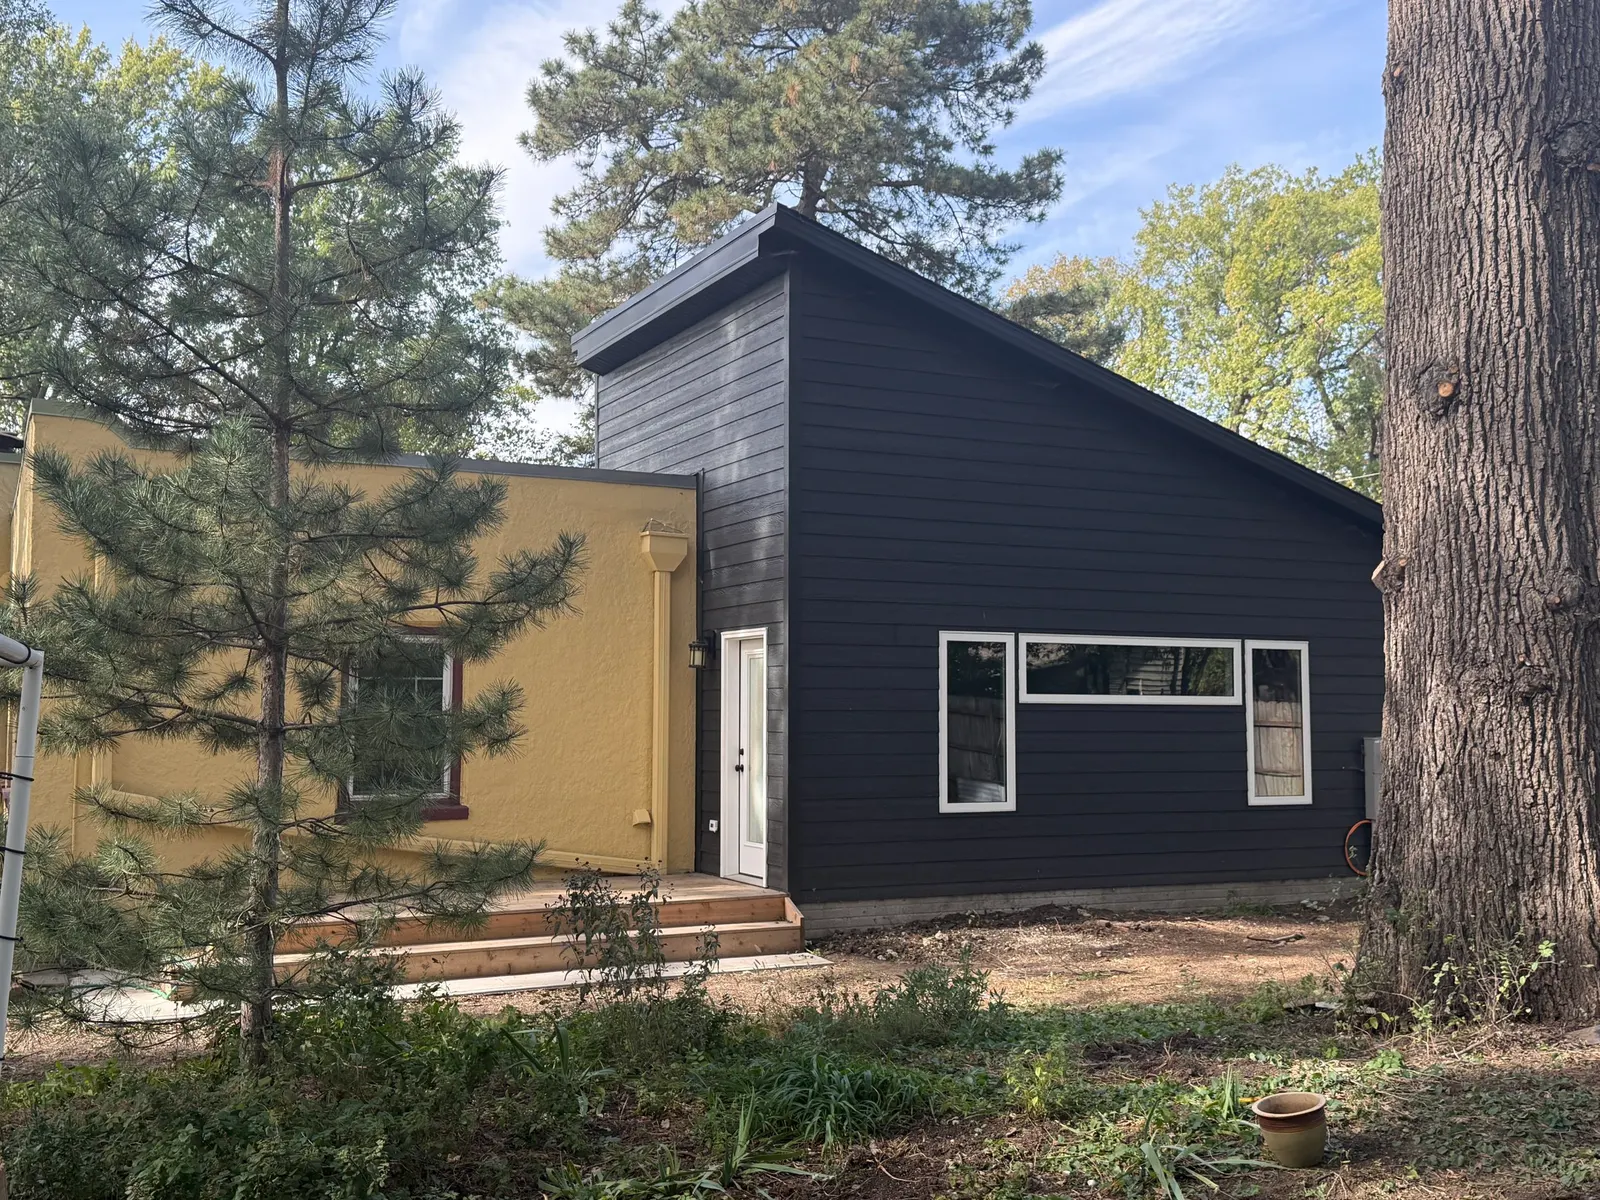
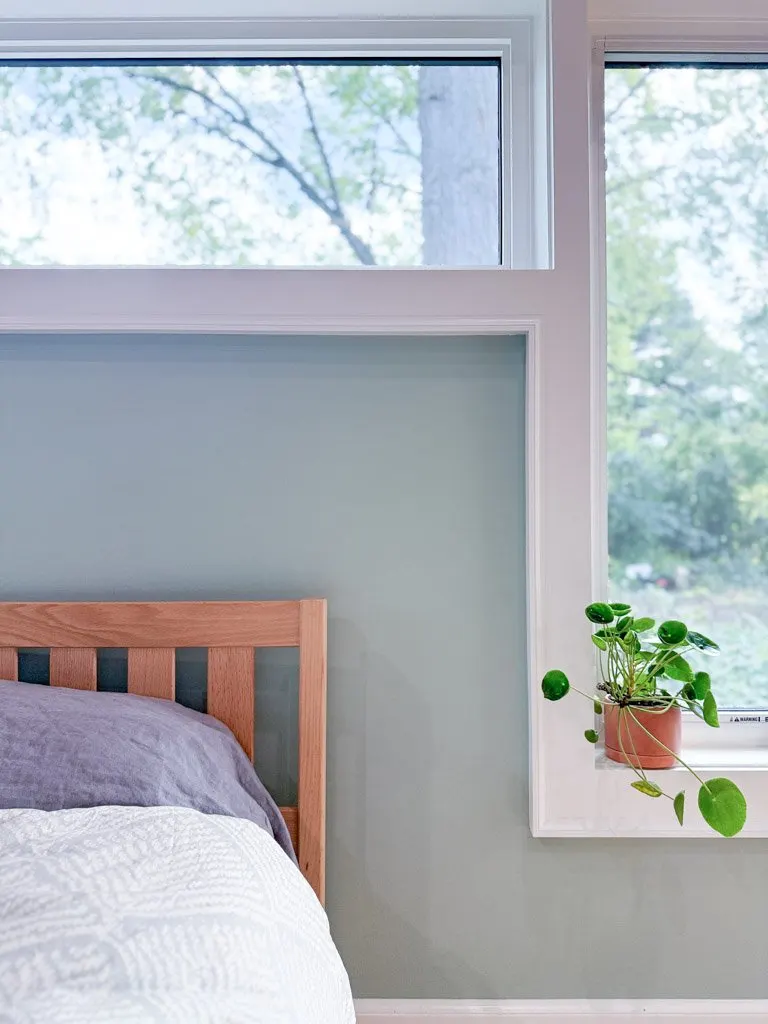
Stefan calls the connection problem the real test of a builder [2]:
“Being able to understand what was done in 1926 and how to remedy that and attach a new structure into it and have it look like it’s seamless is a whole other set of problems and a whole other set of solutions.”
Mid-Project Walkthrough: Primary Suite and Garage Addition
Vision for the Future
The second mistake homeowners make is what Stefan calls “no vision for the future.”
People often build for the immediate emergency: a new baby, an aging parent, or someone suddenly needing a dedicated home office. So they bump out the back of the house without looking at the whole property [3].
Three years later, they want to put in a patio, add a detached garage, or reconfigure the kitchen, only to discover the addition they just built blocked their setbacks, covered the main sewer cleanout, or used up the only logical path for a driveway.
If you are exploring a home addition in Lincoln, NE, here is what you need to look at before anyone pulls a permit:
- Look at the junction, not just the floor plan: How does the new foundation marry up to the existing foundation? Are we pinning into old stone, concrete block, or poured walls?
- Get a real HVAC load calculation: Do not let anyone tell you “the existing furnace should handle it” without running a proper manual calculation. You may need a dedicated zoned heat pump or mini-split.
- Walk the exterior drainage lines: Look at the eaves, the gutters, and where the new roof dumps water. If the water drains toward your existing basement wall, you just bought a wet basement.
- Look ten years down the road: Does this addition preserve or destroy the next project you might want to do on this lot?
An addition should feel like it was part of the original architect’s sketch, not an afterthought bolted to the siding.
If you want an addition that looks and lives like it belongs to your home, start with our home additions team. We plan the connection first, so the rest of the house doesn’t suffer for it. If you’re still early in the budgeting phase, learn why we refuse to quote projects without an upfront plan.
Questions We Get
How much does a home addition cost in Lincoln, NE? A major home addition in Lincoln typically starts around $150,000 and can reach $300,000+ depending on whether you are adding living space, a full primary suite, or a multi-story wing with plumbing. The cost is driven far more by foundation tie-ins, roofline integration, and mechanical capacity than by raw square footage.
Why do so many home additions look obvious from the street? Because the contractor matched the new footprint without matching the roof pitch, exterior trim profiles, window proportions, or foundation elevations of the original home. A seamless addition requires matching architectural character, not just siding color.
Will my current furnace and AC handle a room addition? Rarely. Existing residential HVAC systems in Lincoln are sized specifically for the original square footage. Adding several hundred square feet of conditioned space usually requires adding a dedicated ductless mini-split or upgrading to a zoned system to avoid hot and cold spots.
Can any general contractor build an addition? New-construction builders and simple remodelers often struggle with additions because they are used to straight lines and empty lots. An addition requires forensic carpentry: opening up century-old walls, solving hidden structural problems, and tying new construction into an old house without creating water leaks or structural sag.
Sources and References
[1] Stefan Carlson: Why Additions Fail: Planning and Future Vision
[2] Carlson Projects: Mid-Project Walkthrough: Primary Suite and Garage Addition
[3] Stefan Carlson: Future Proof Your Home