
1926 KITCHEN
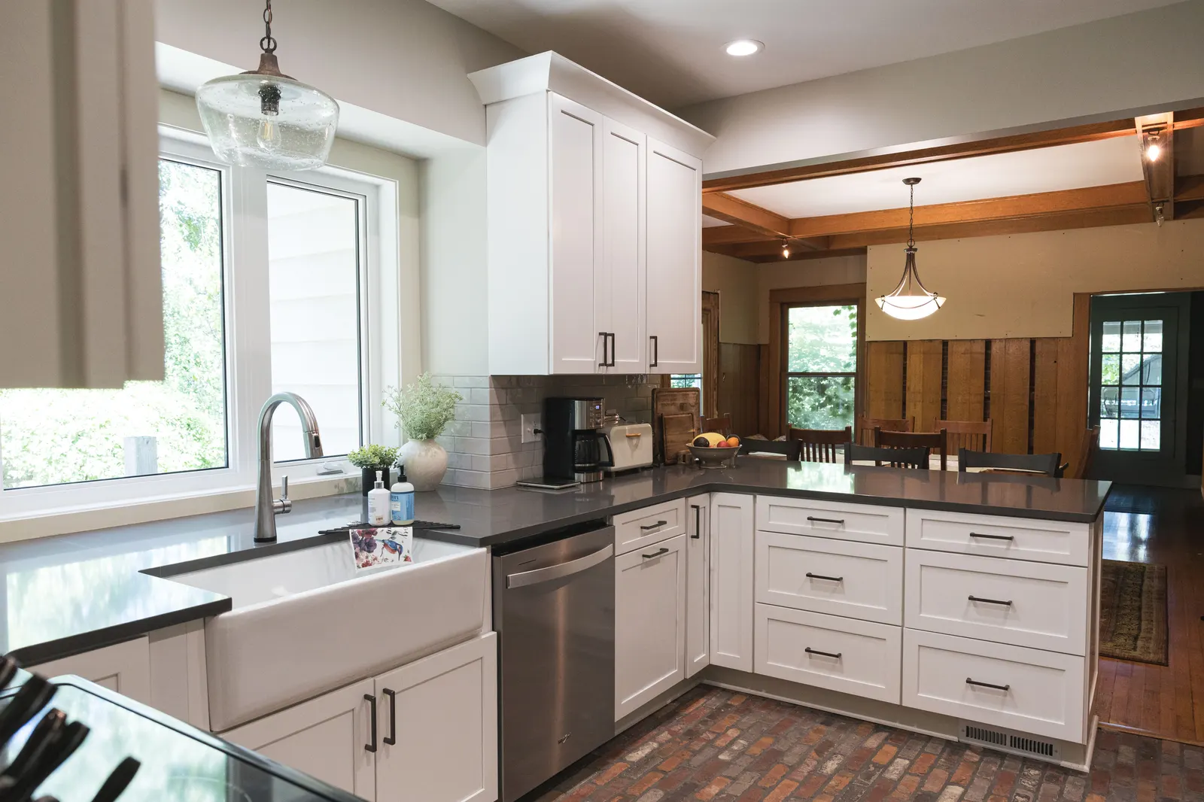
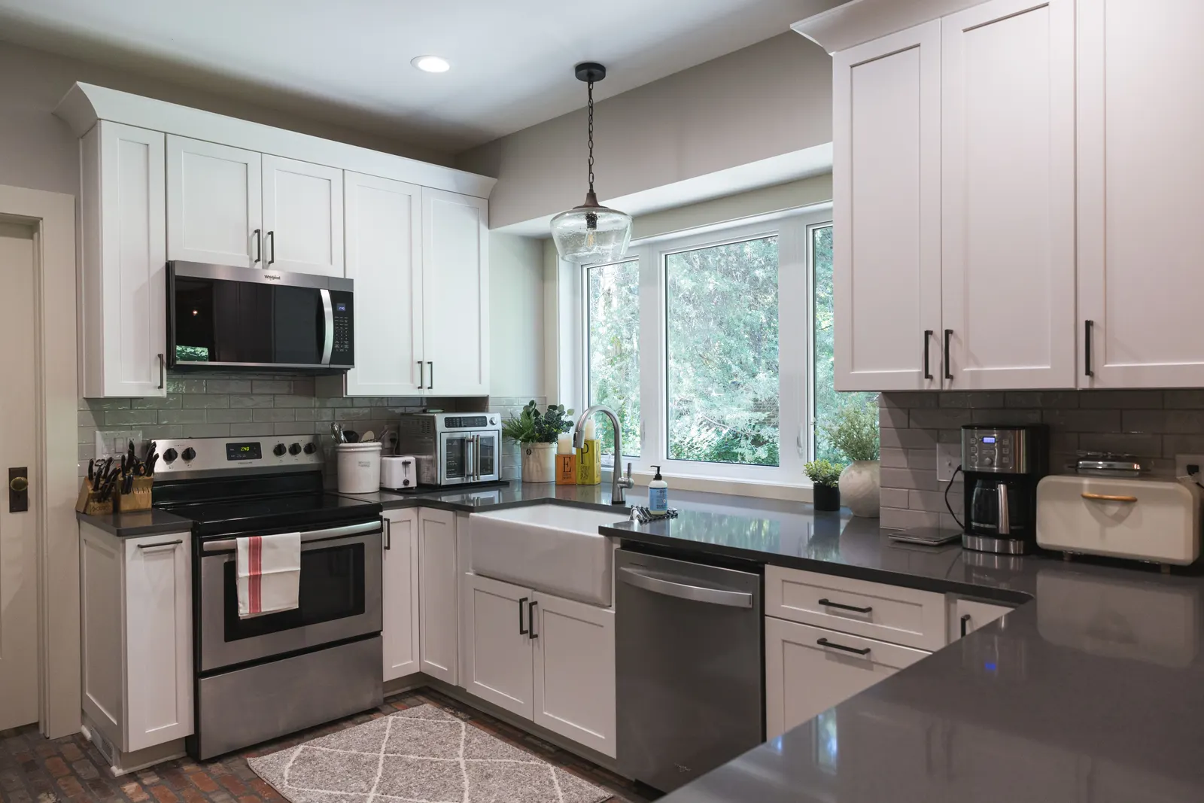
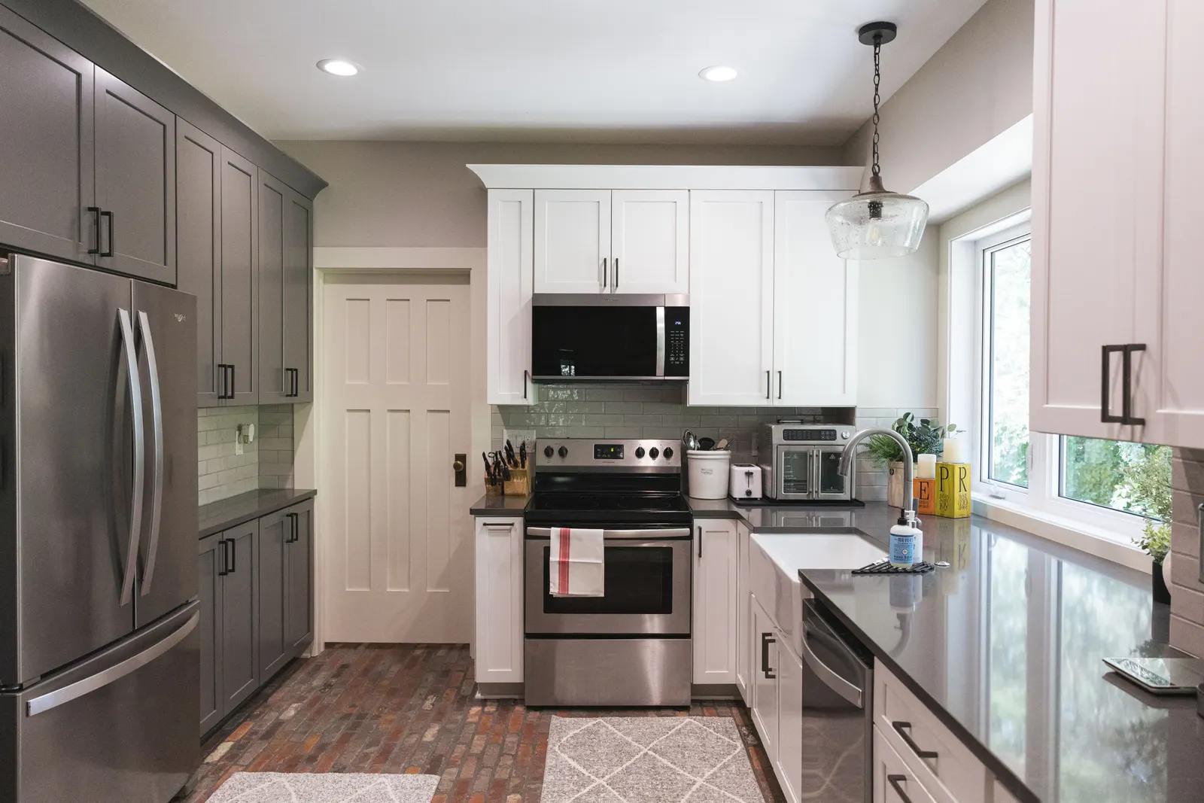
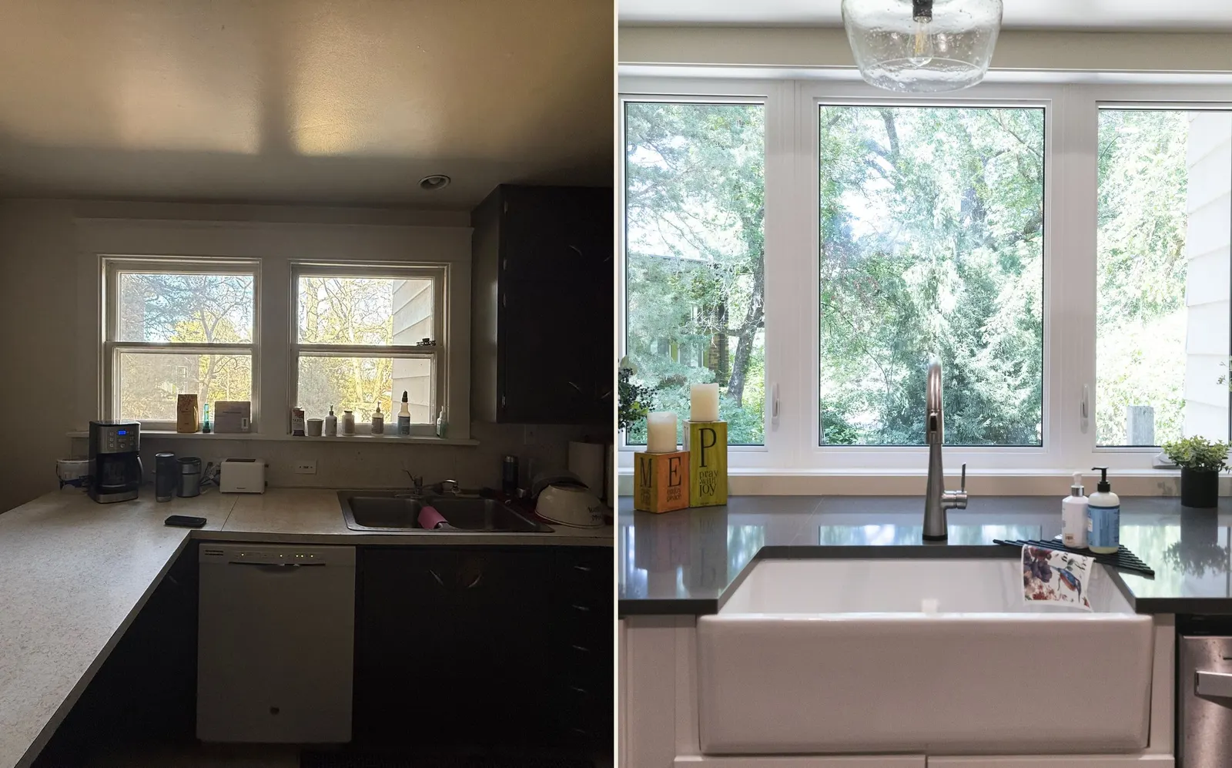
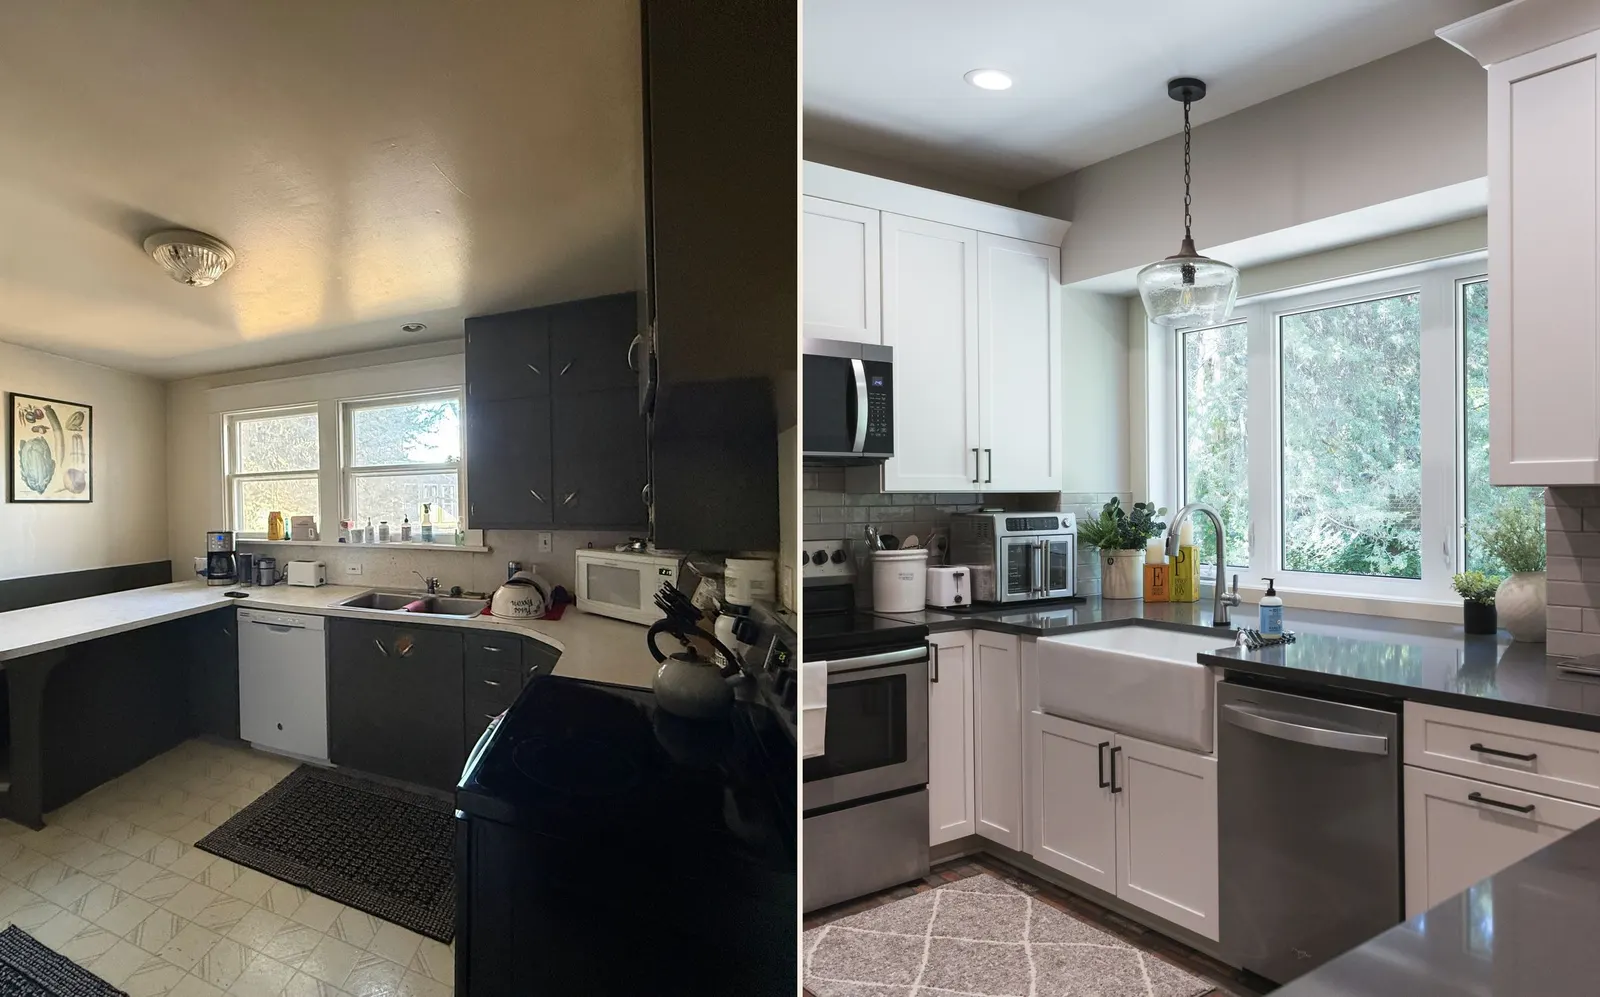
This kitchen did not gain a single square foot, and it still feels far bigger. The family had put up with a small, dark kitchen for years while they raised their kids in this house. The plan was a kitchen that works for how they cook and gather now and still feels like it belongs in a 1926 home.
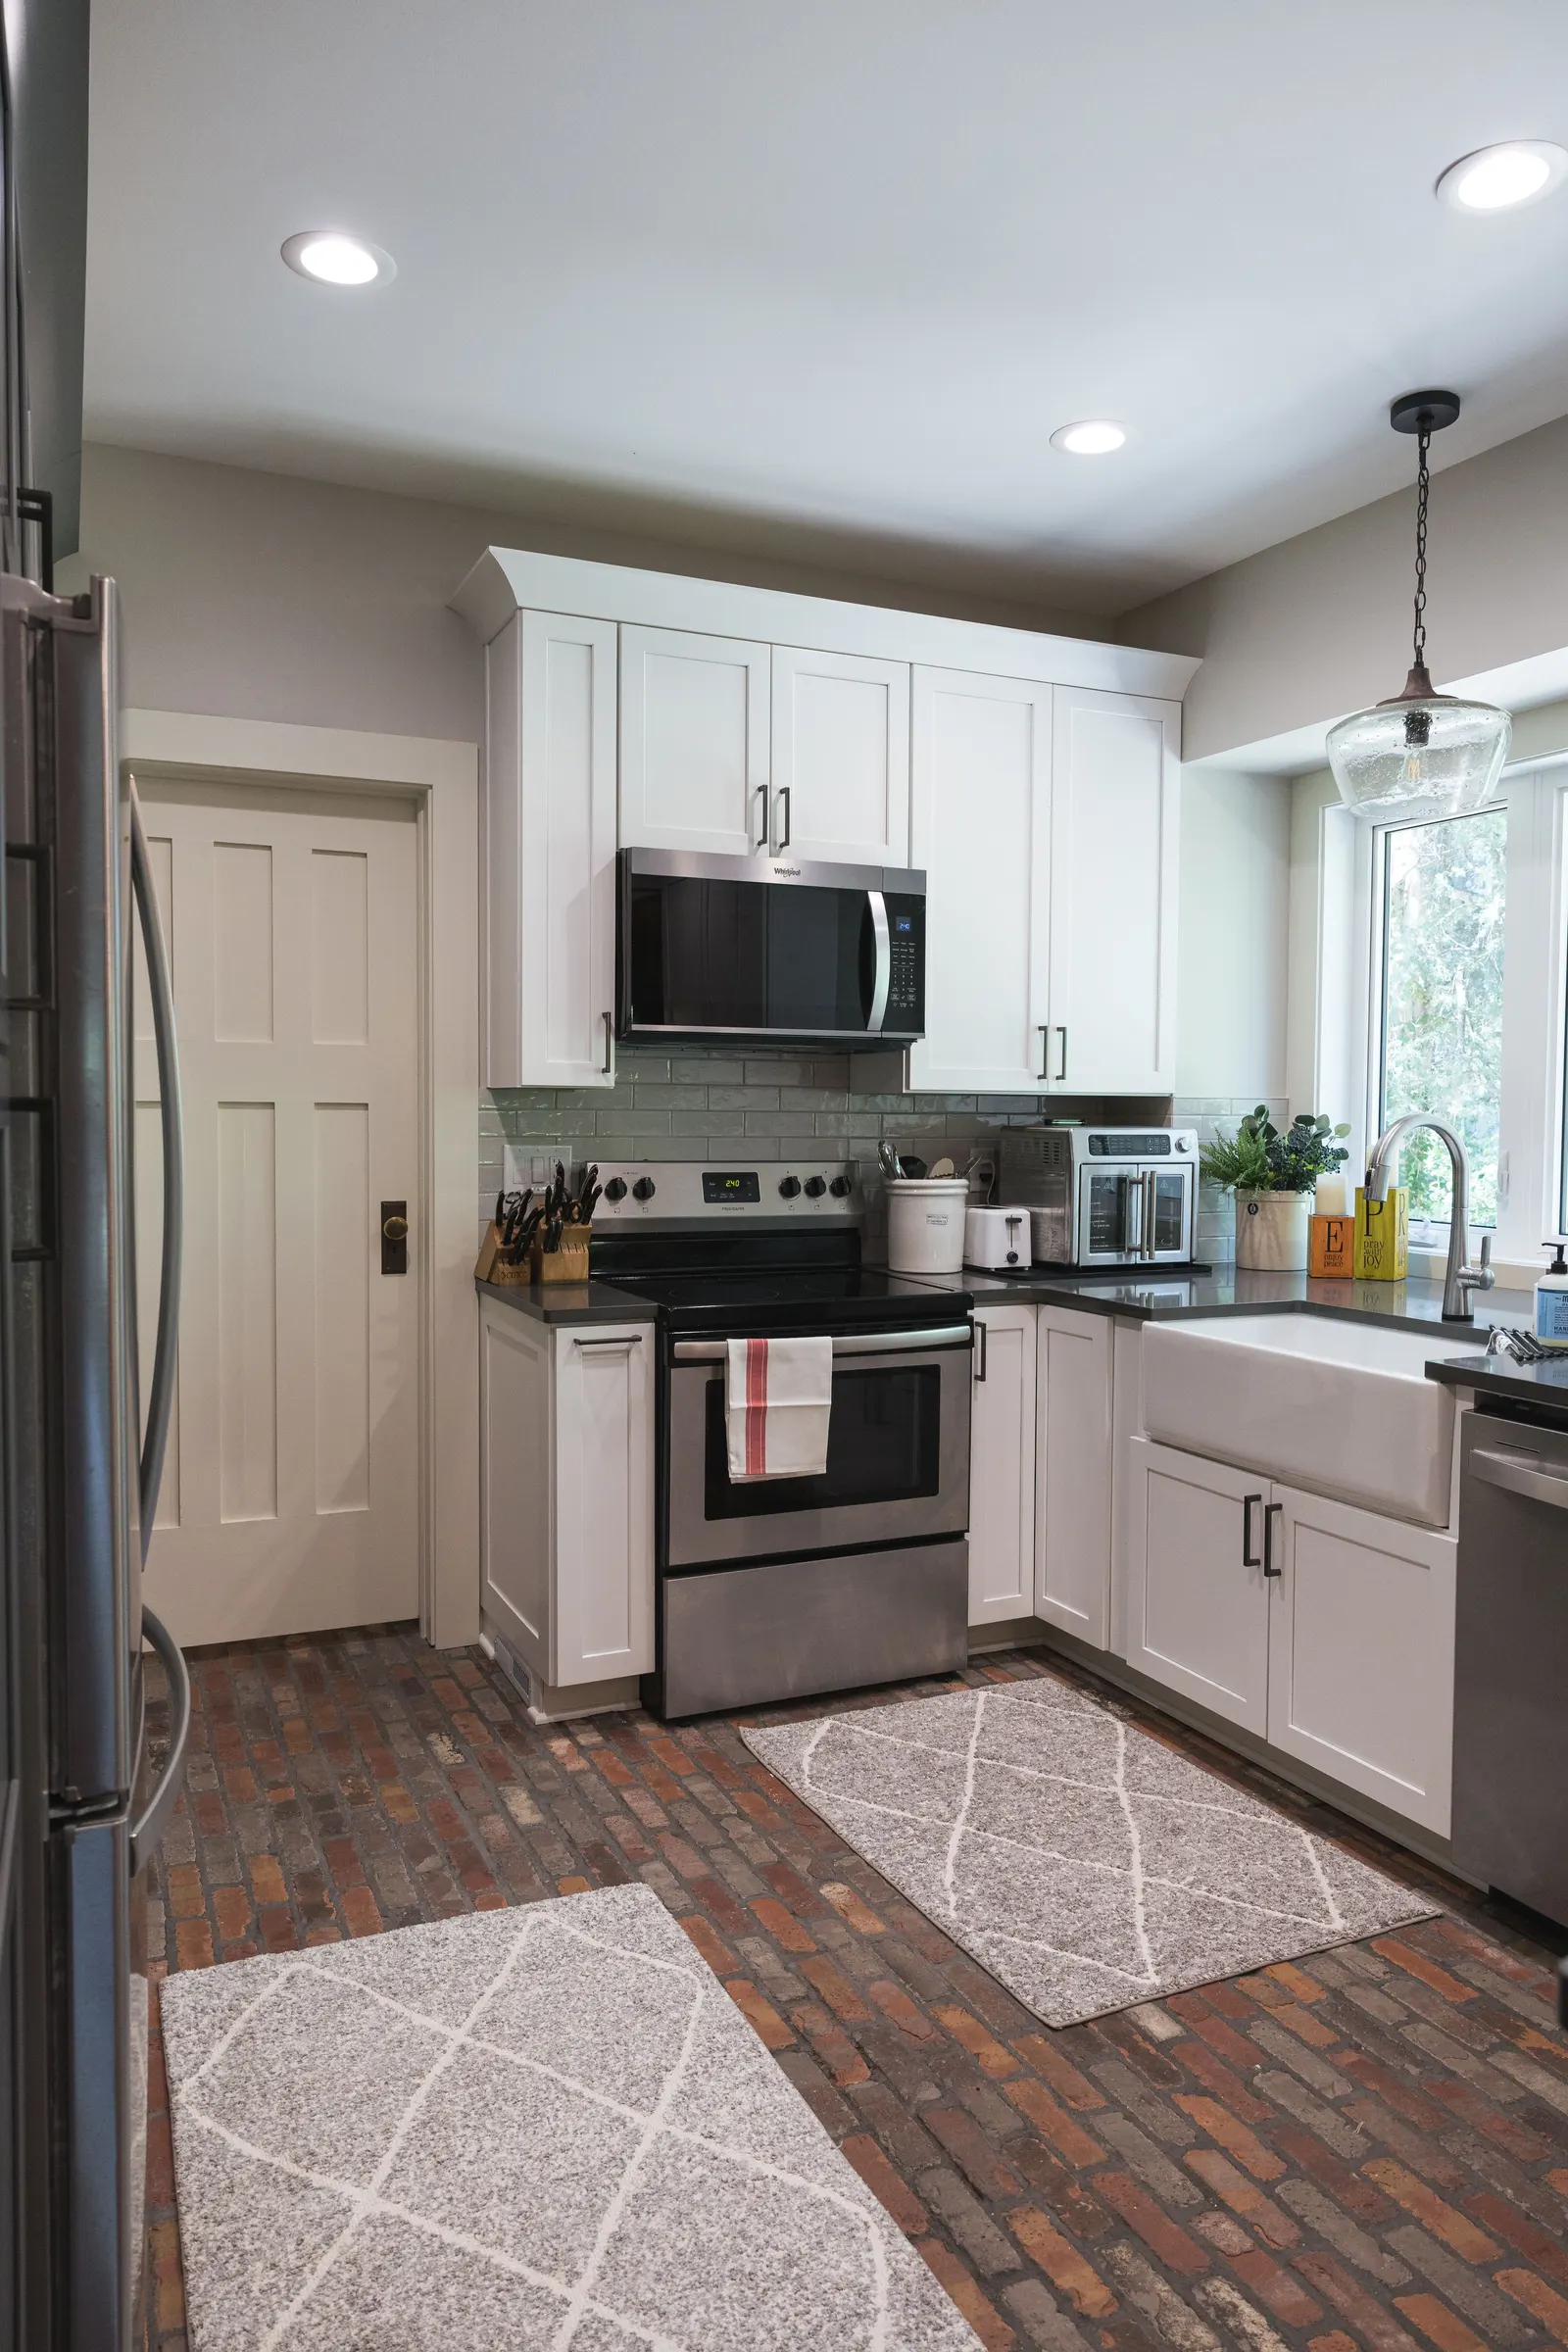
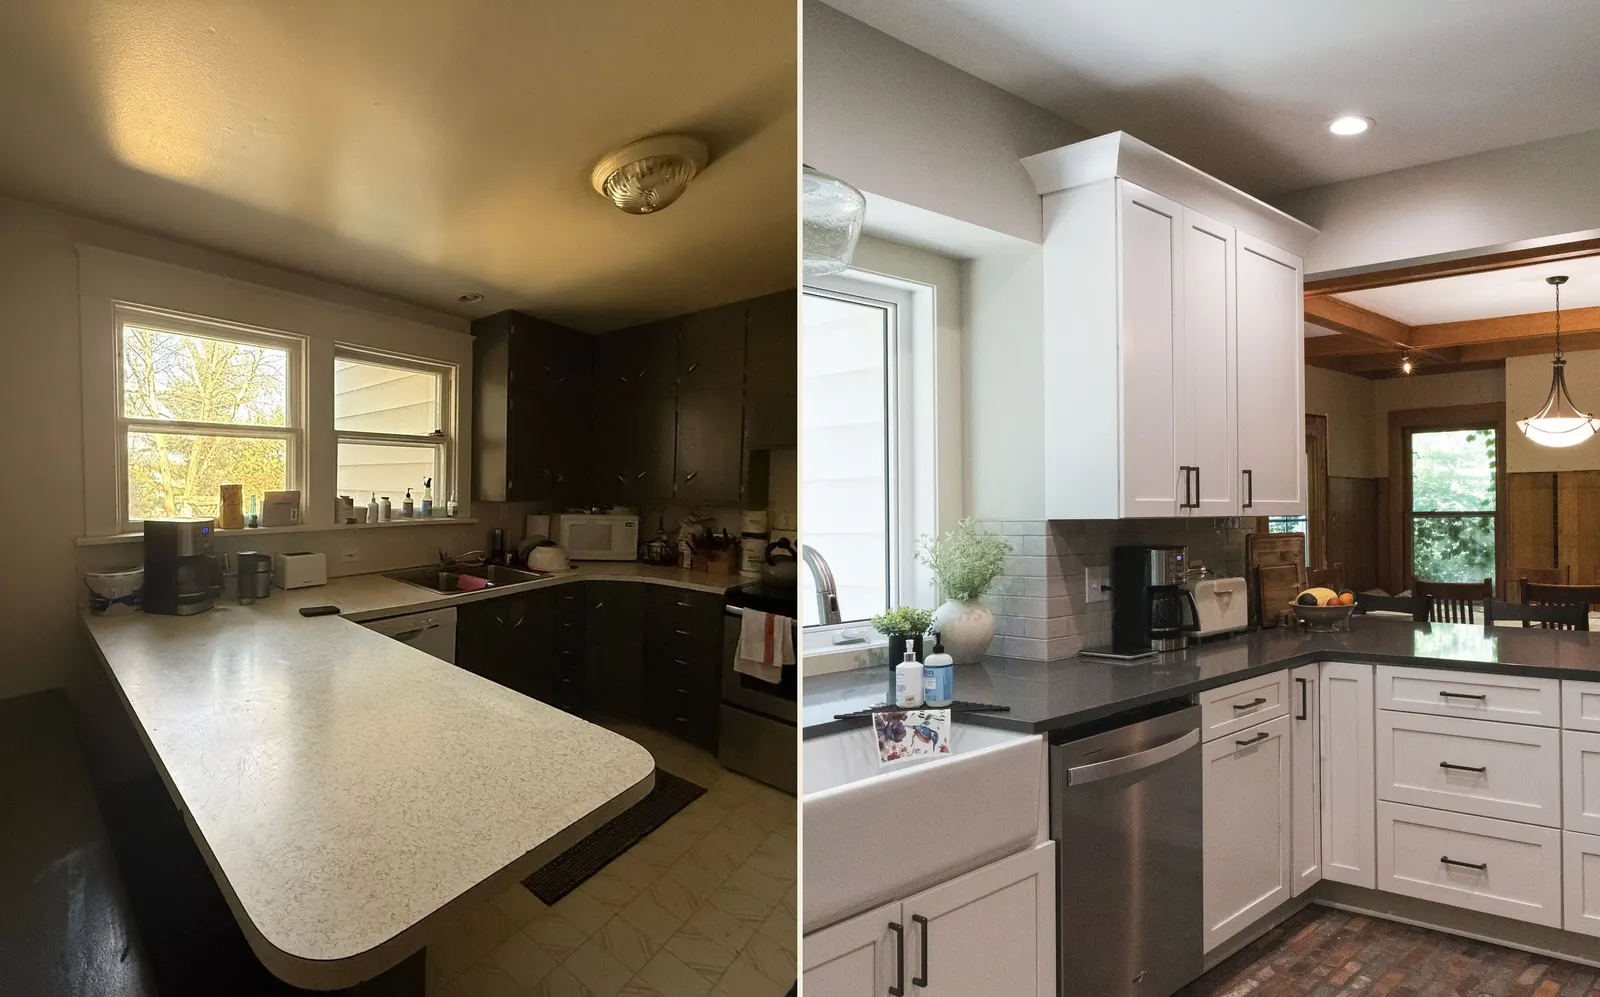
When demo started, the team found a whole extra foot of ceiling. The original plaster had started to come down at some point, and instead of repairing it, someone framed a second ceiling right underneath. Taking that back out gave the room its height again and made room for taller cabinets.
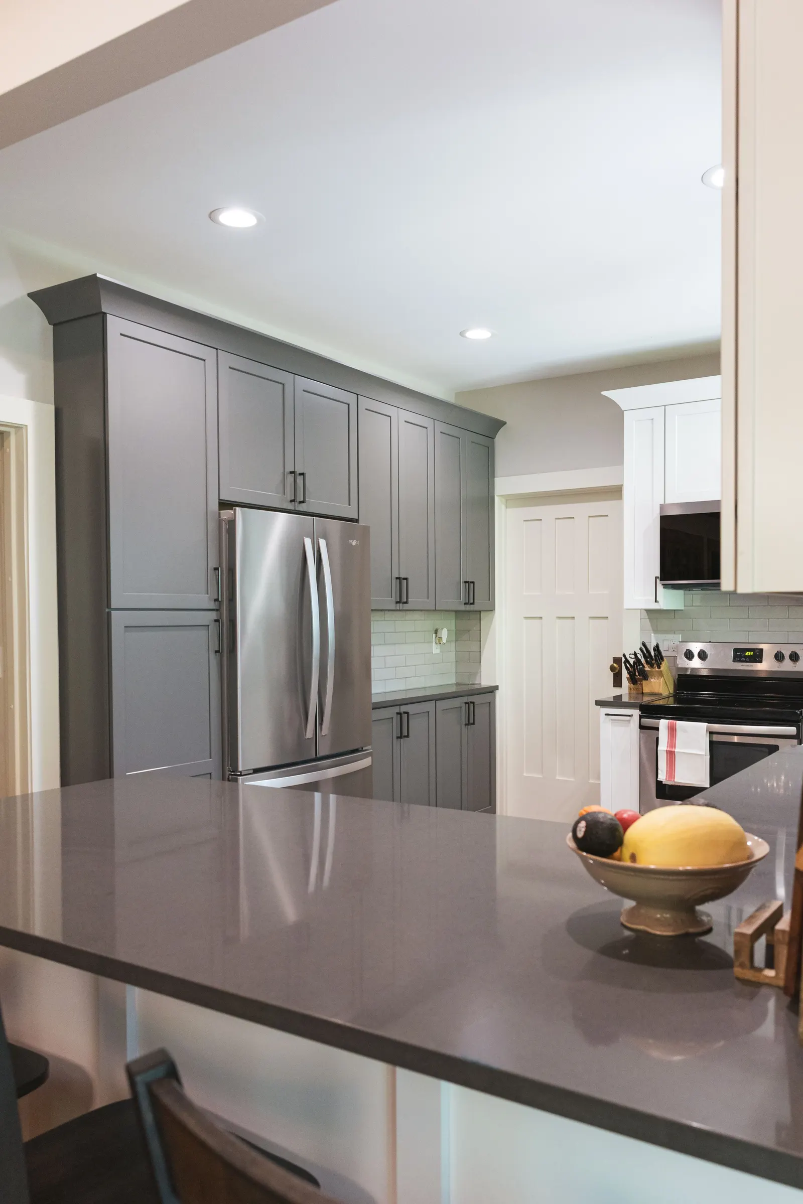
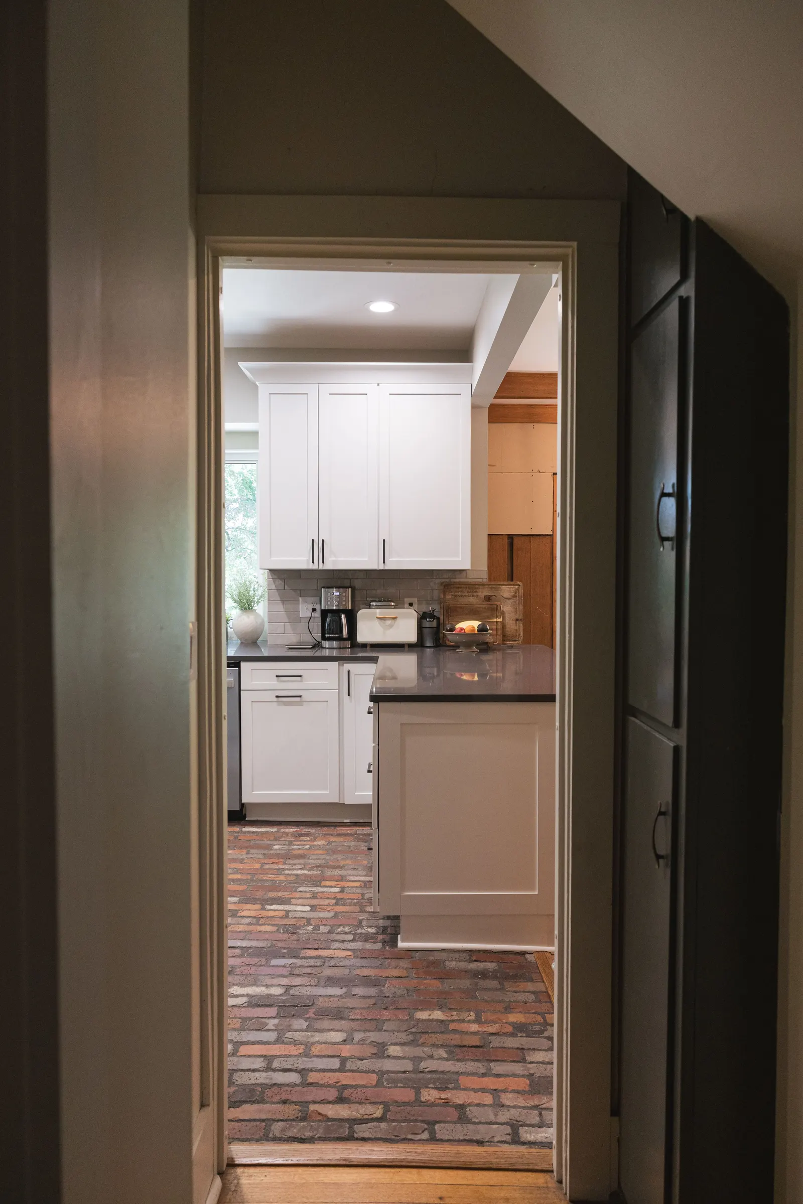
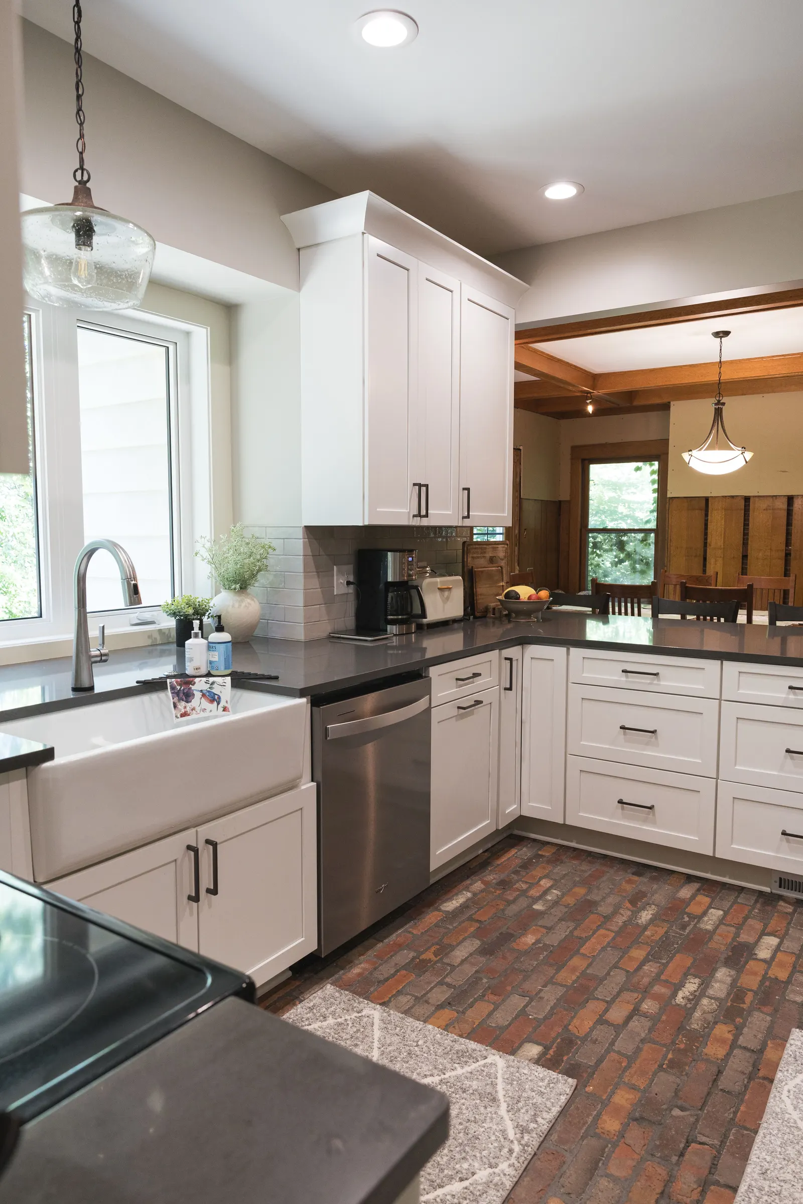
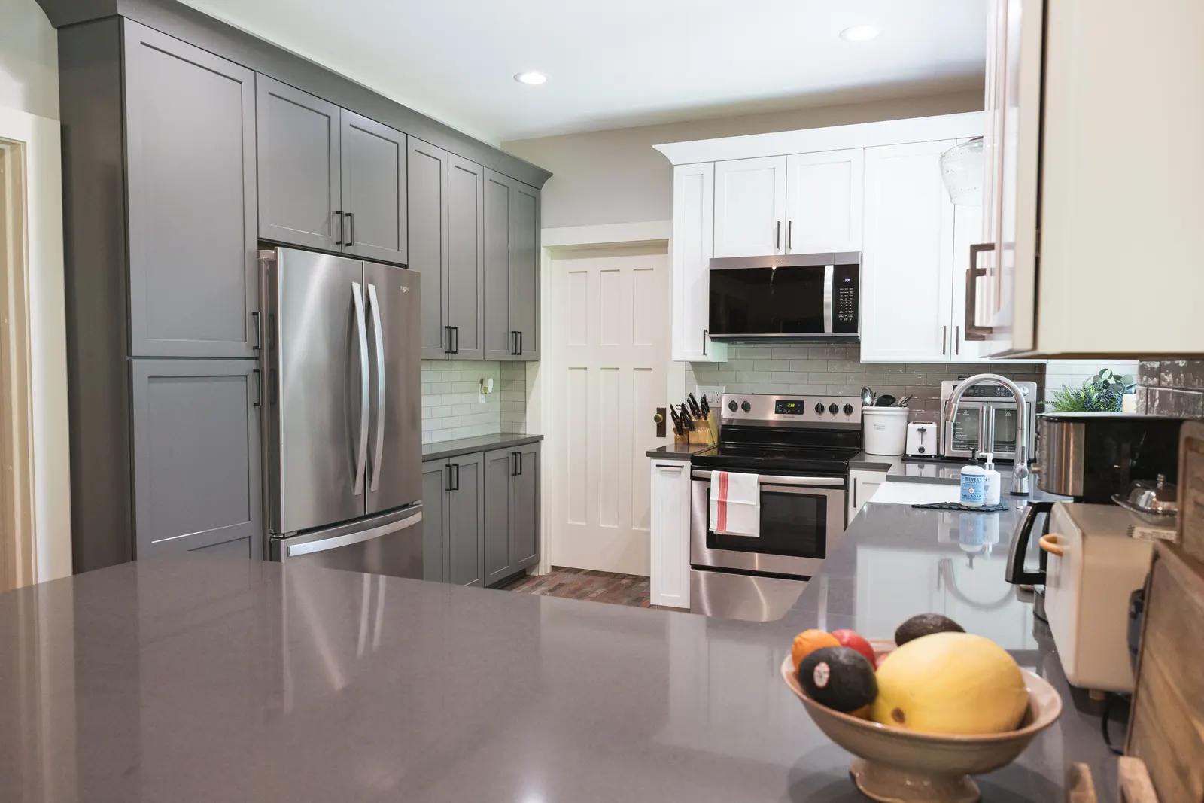
Next, the wall to the dining room came out. The old kitchen had one small corner of counter and a built-in eating bench on the far side. The seating moved to a new peninsula that opens to the dining room, so the family kept their seats, picked up a lot more counter, and the kitchen finally connects to the rest of the house.
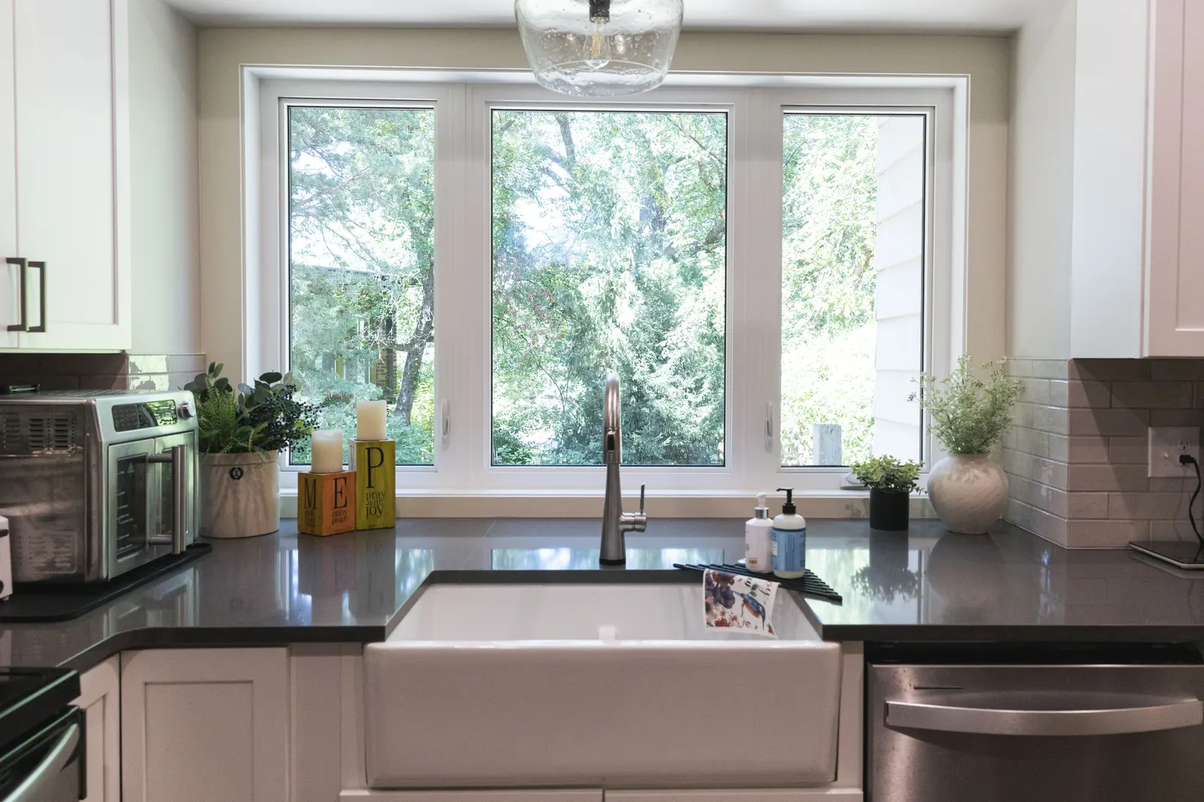
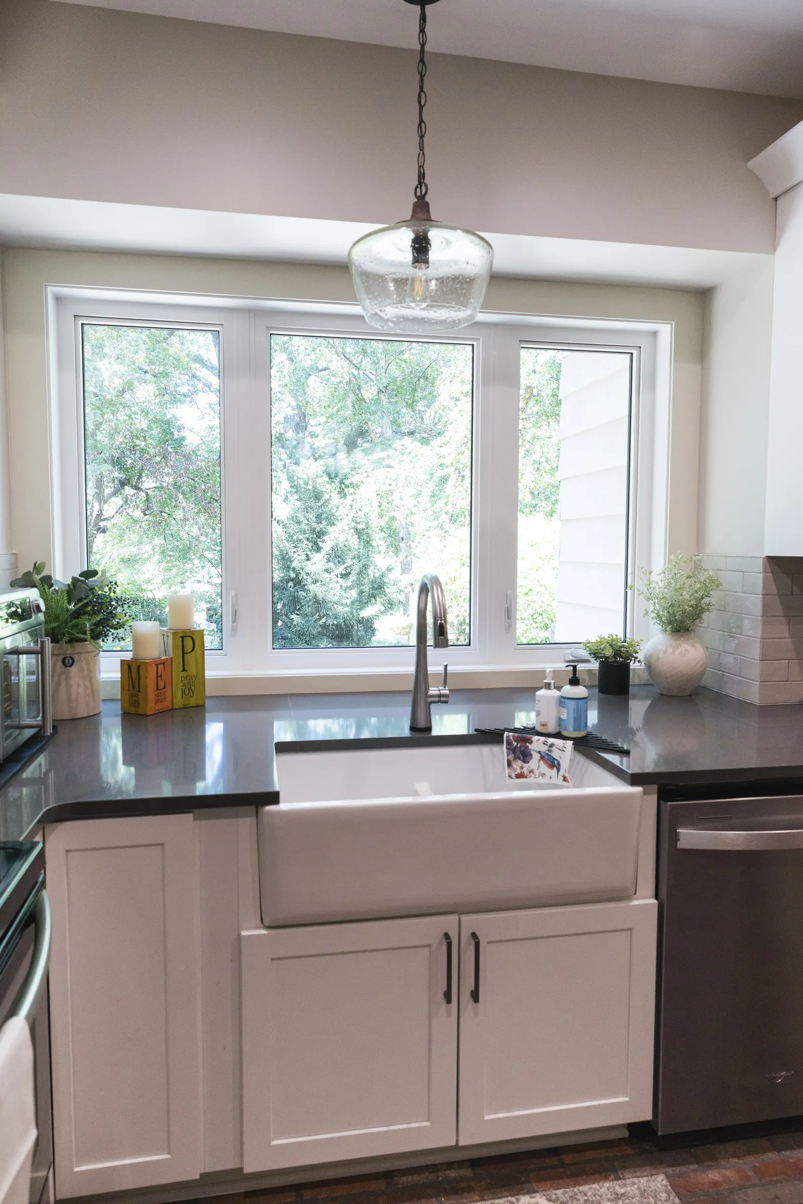
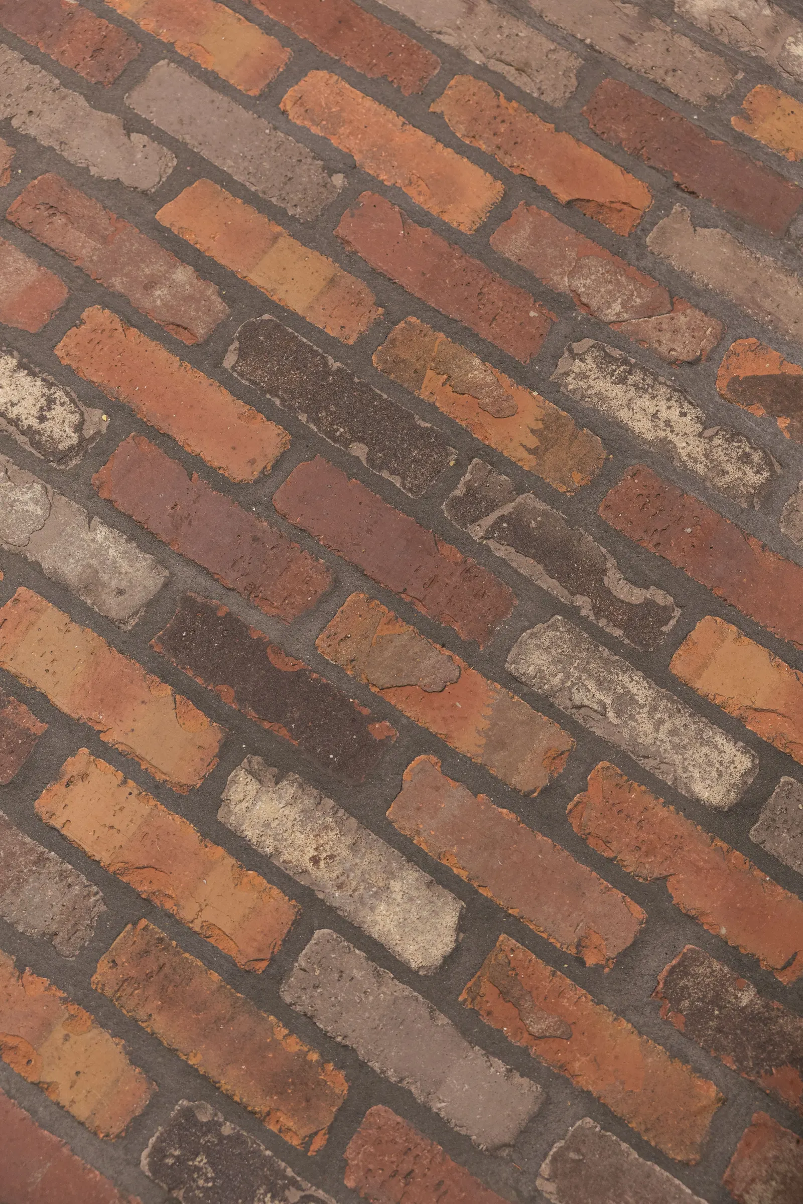
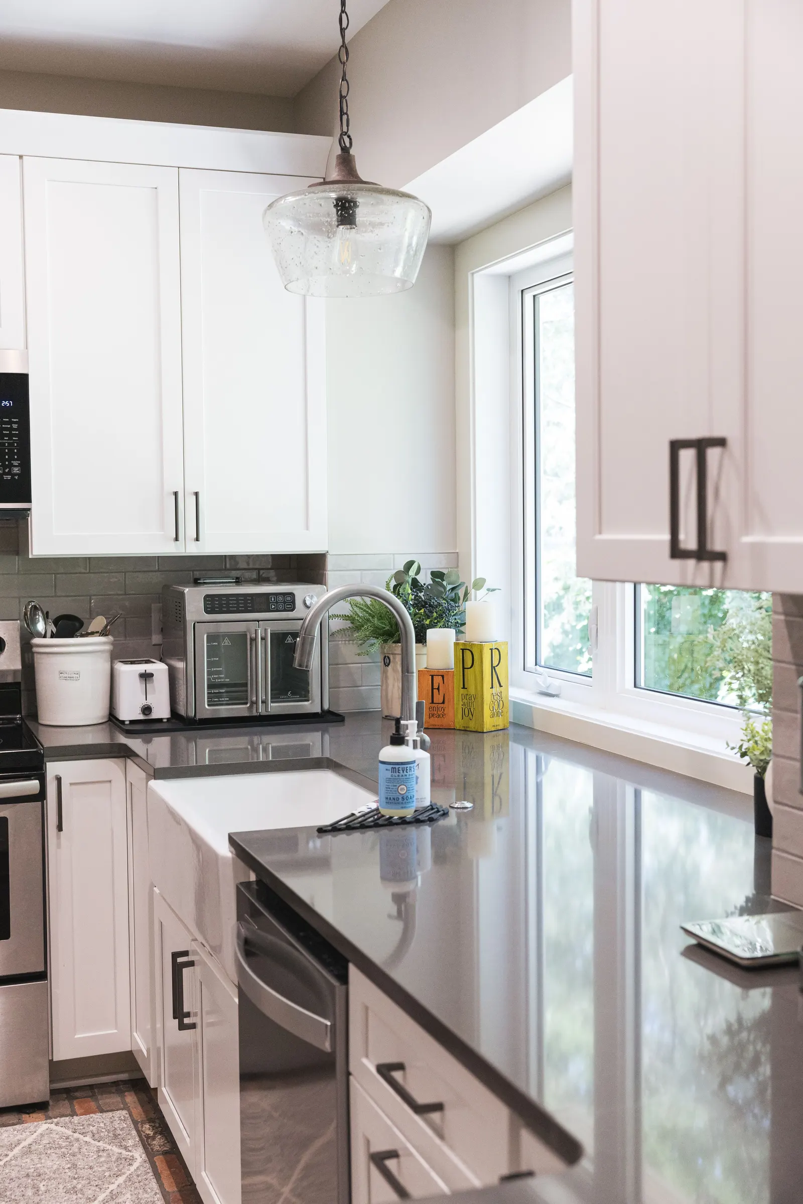
The homeowner had always wanted a bay window. It was framed so the quartz runs straight into the window instead of stopping at a wood sill. That adds usable counter behind the fireclay sink and makes the whole wall feel wider. Her other request on the first walkthrough was a brick floor, and the thin brick, sealed in place, looks like it has been in the house for a hundred years.
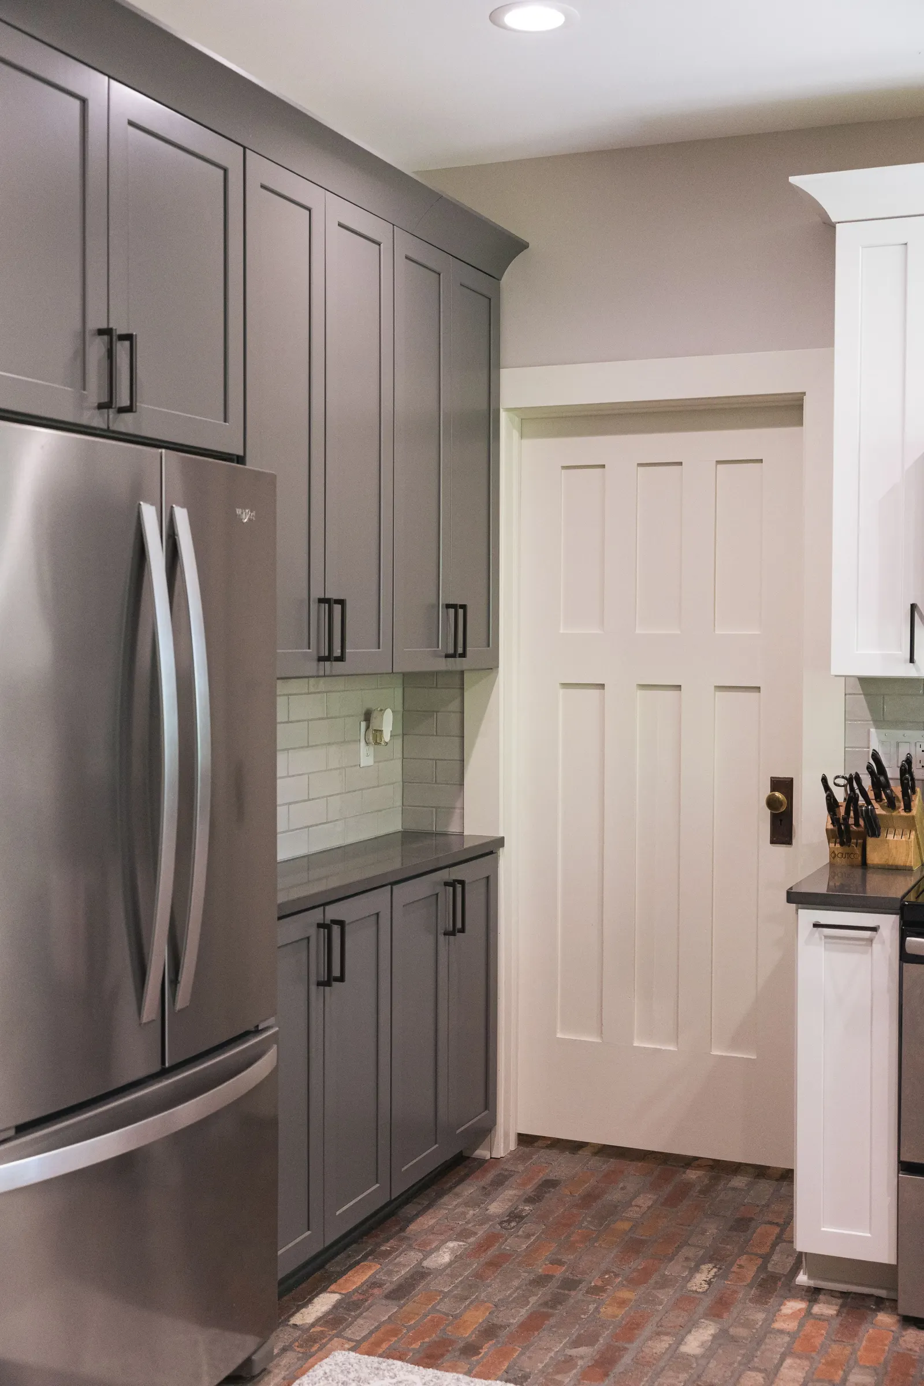
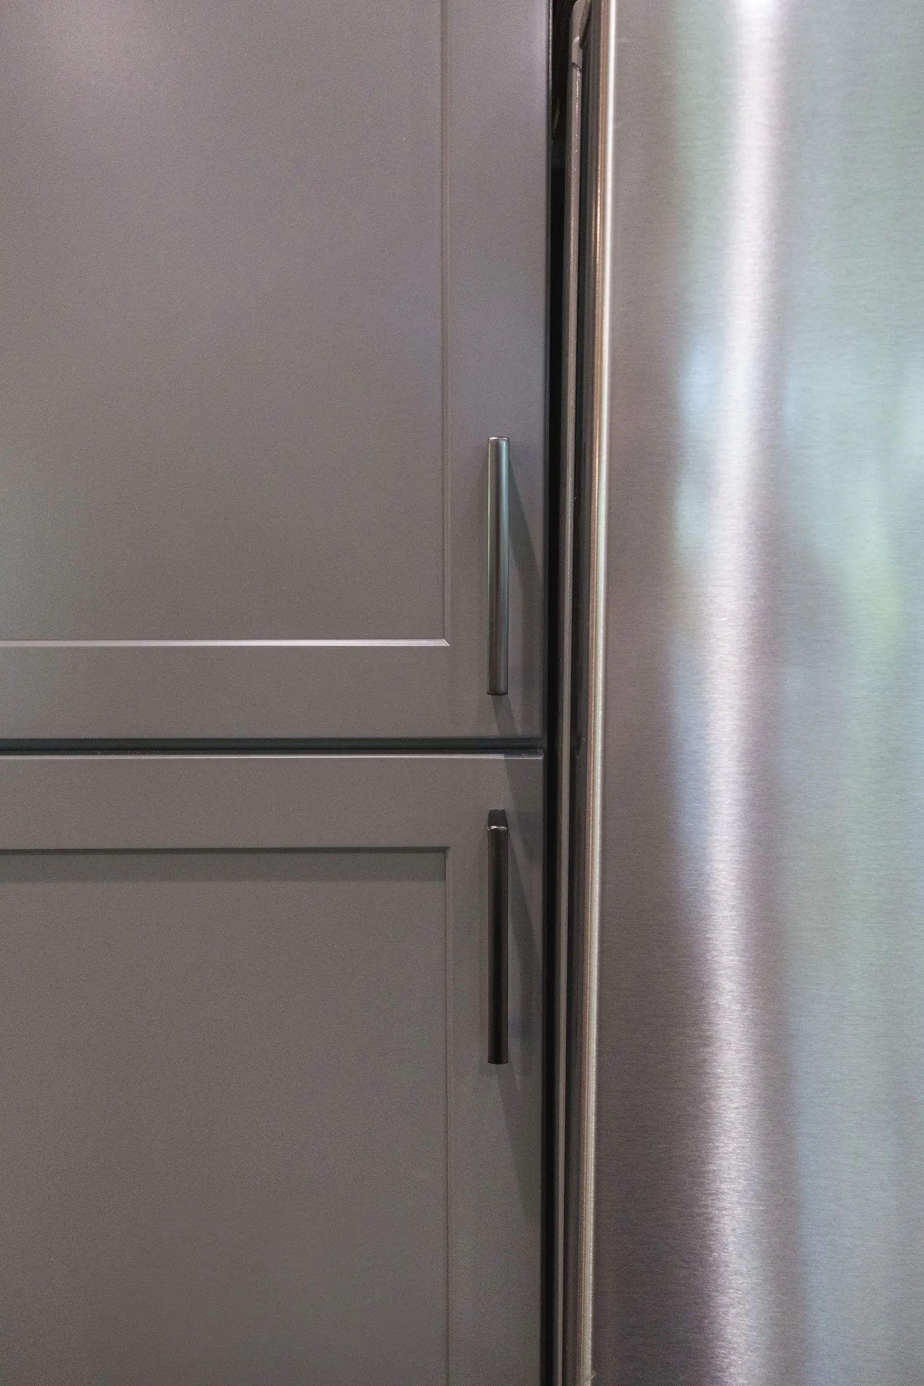
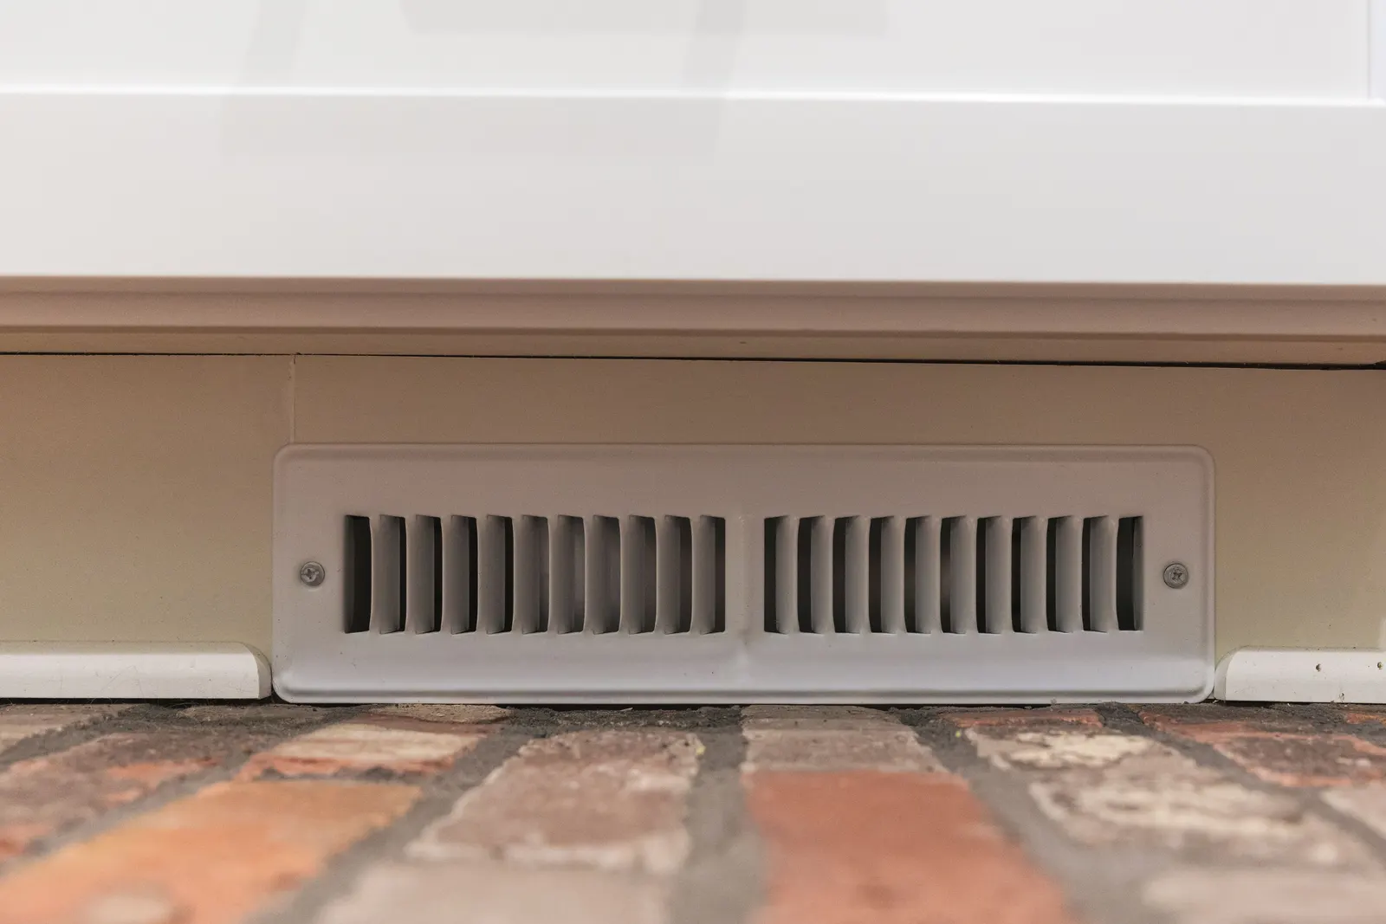
There is no island. The room is too small to do one well, so the sink, range, dishwasher, and trash pull-out all sit one or two steps apart. Across the room, a wall that used to be blank is now a foot-deep pantry from floor to ceiling beside the fridge, and the heat vents run through the sides of the cabinets.
Project Type: Kitchen Remodel
Project Manager: Scott Carlson
Superintendent: Mark Acros
Design Team: Shawn Carlson
Estimate Budget (based off year work was done): $80,000 – $100,000
Design Aesthetic: Transitional with Historic Character
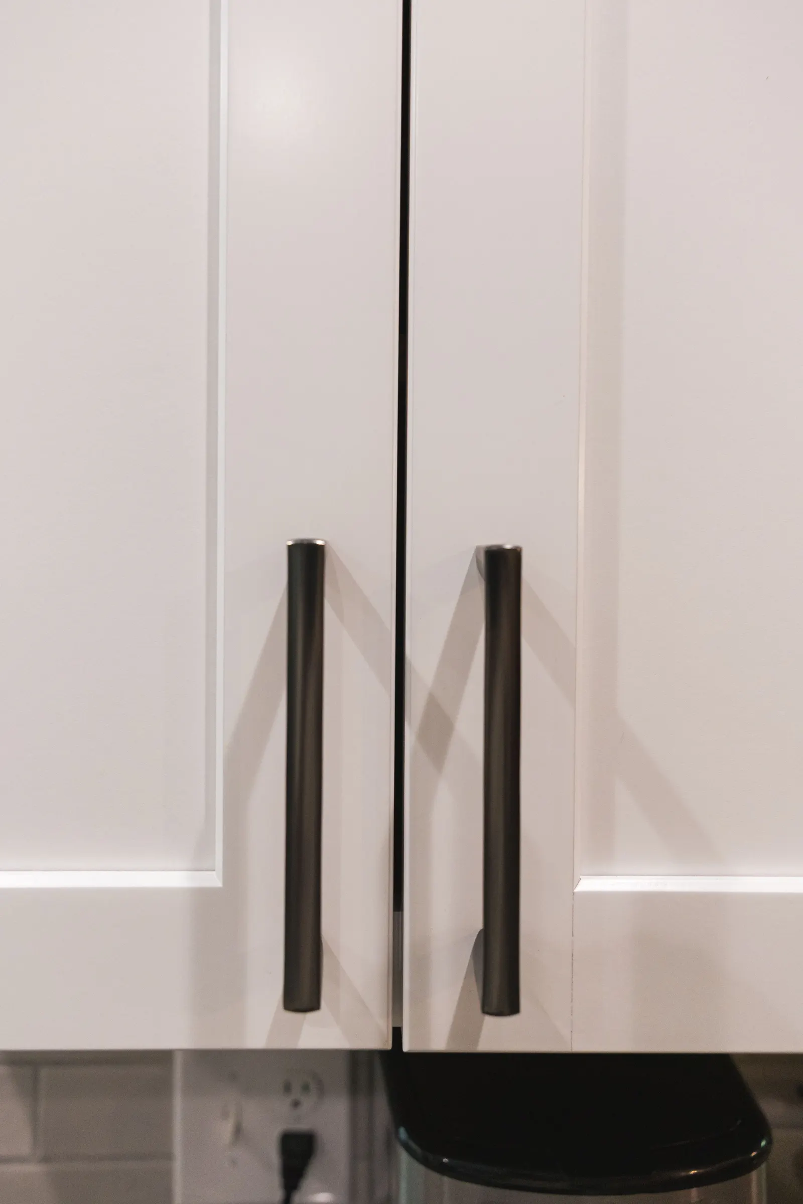
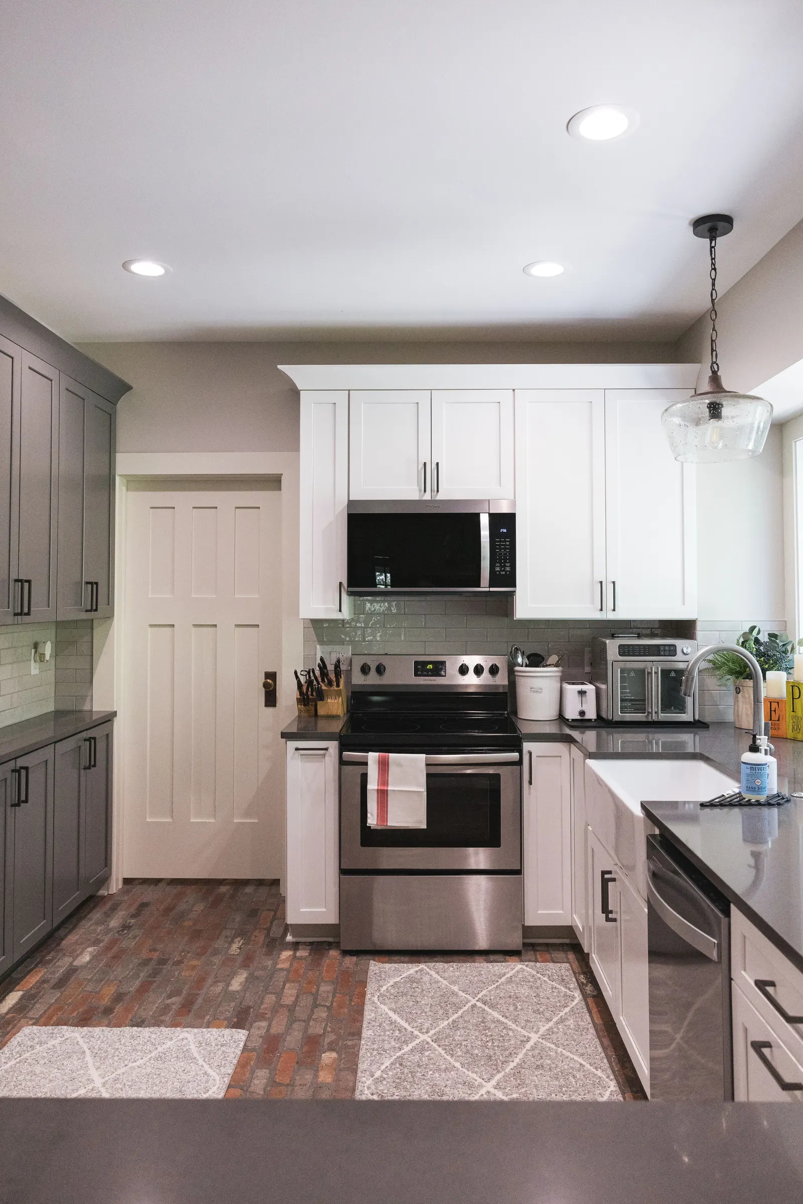
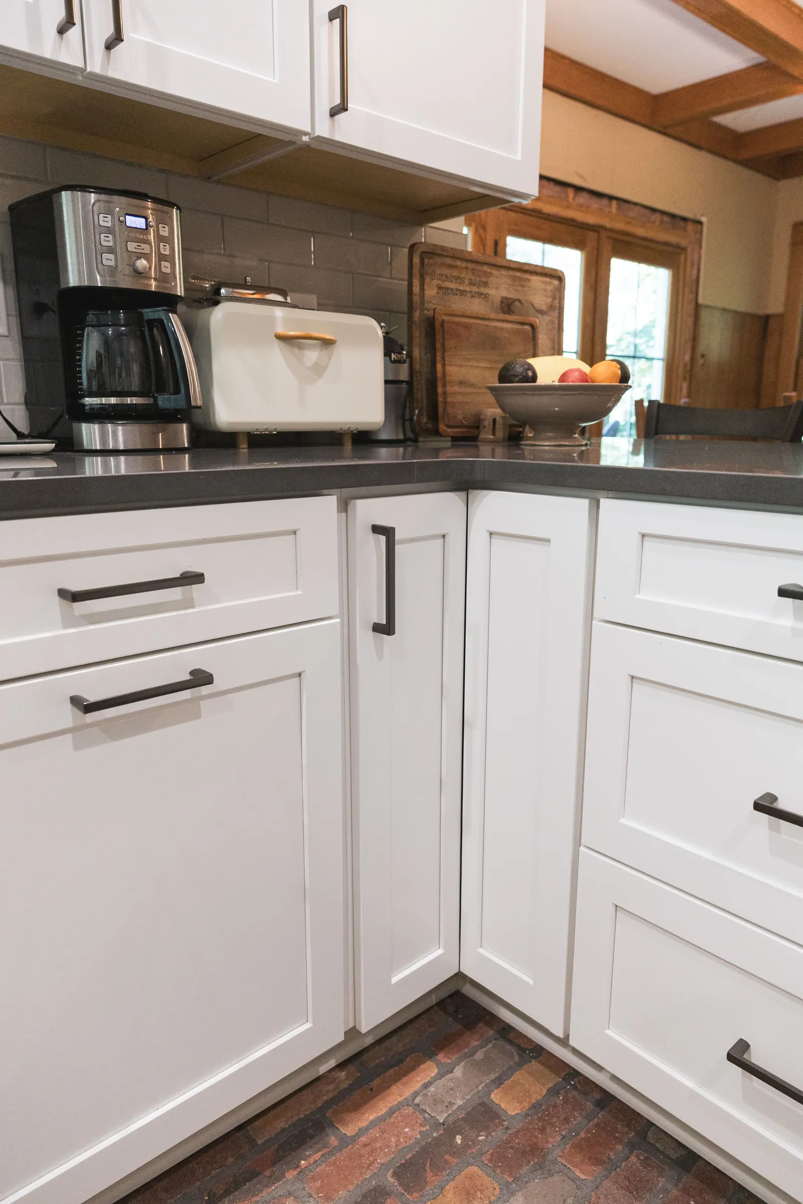
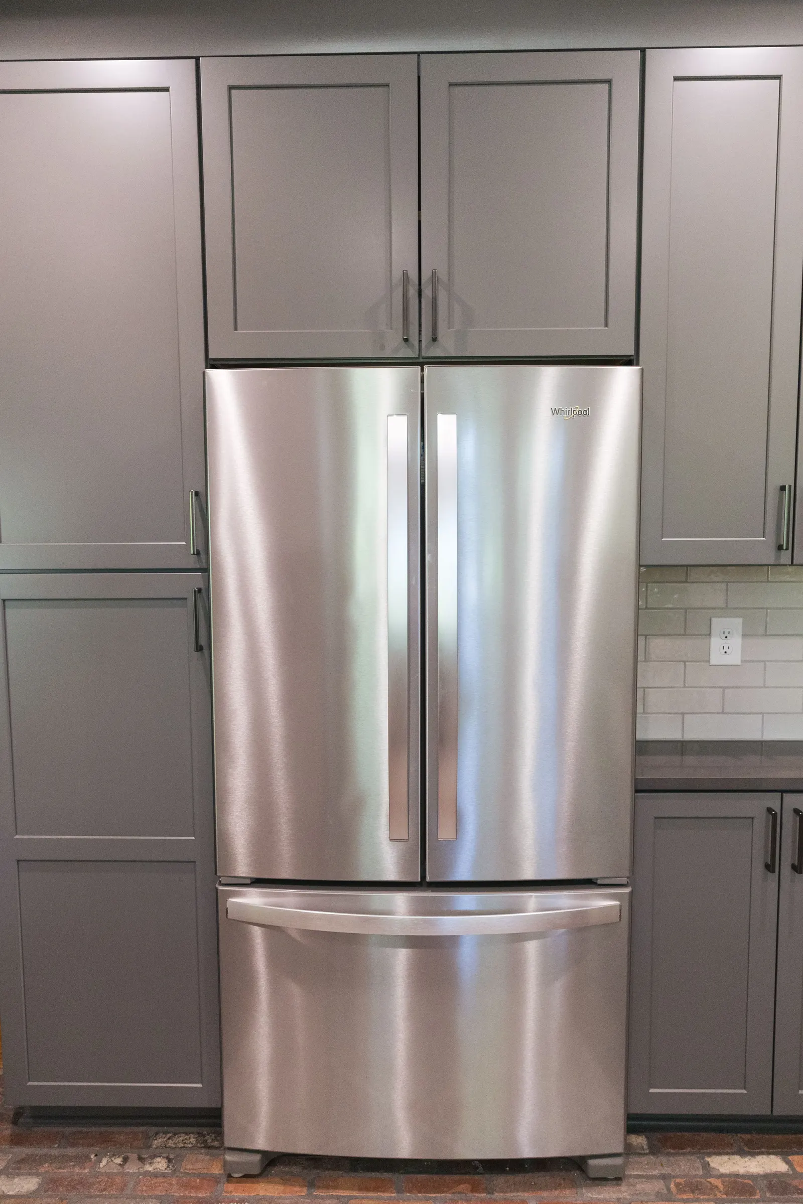
THE 1926 KITCHEN | before + after
FOLLOW THE BUILD
Every post from this kitchen, from the first walkthrough to the finished film.
- March 25: The first walkthrough, before demo. Instagram
- May 22: Finding the extra foot of ceiling. Instagram
- June 8: Countertops in, and why there is no island. YouTube · Instagram · Facebook
- June 12: Doubling the storage in the same footprint. YouTube · Instagram · Facebook
- July 11: Running the countertop into the window. YouTube · Instagram · Facebook
- August 17: More storage without adding square footage. YouTube · Instagram · Facebook
- September 8: The final walk. We didn’t change any square footage. YouTube · Instagram · Facebook
- September 9: Same footprint, a bigger-feeling kitchen. YouTube · Instagram · Facebook
- September 10: She wanted a brick floor. YouTube · Instagram · Facebook
- September 24: The reveal photos. Instagram · Facebook
- September 25: The full walkthrough with Stefan. YouTube
PROJECT RESOURCES
Stefan walks through the finished kitchen and explains each change: the ceiling, the wall, the bay window, the brick floor, and why there is no island.
How We Made a 1926 Kitchen Feel Bigger Without Adding a Square Foot
5 Things You Need To Know About Your Remodel